Physical Address
304 North Cardinal St.
Dorchester Center, MA 02124
Physical Address
304 North Cardinal St.
Dorchester Center, MA 02124

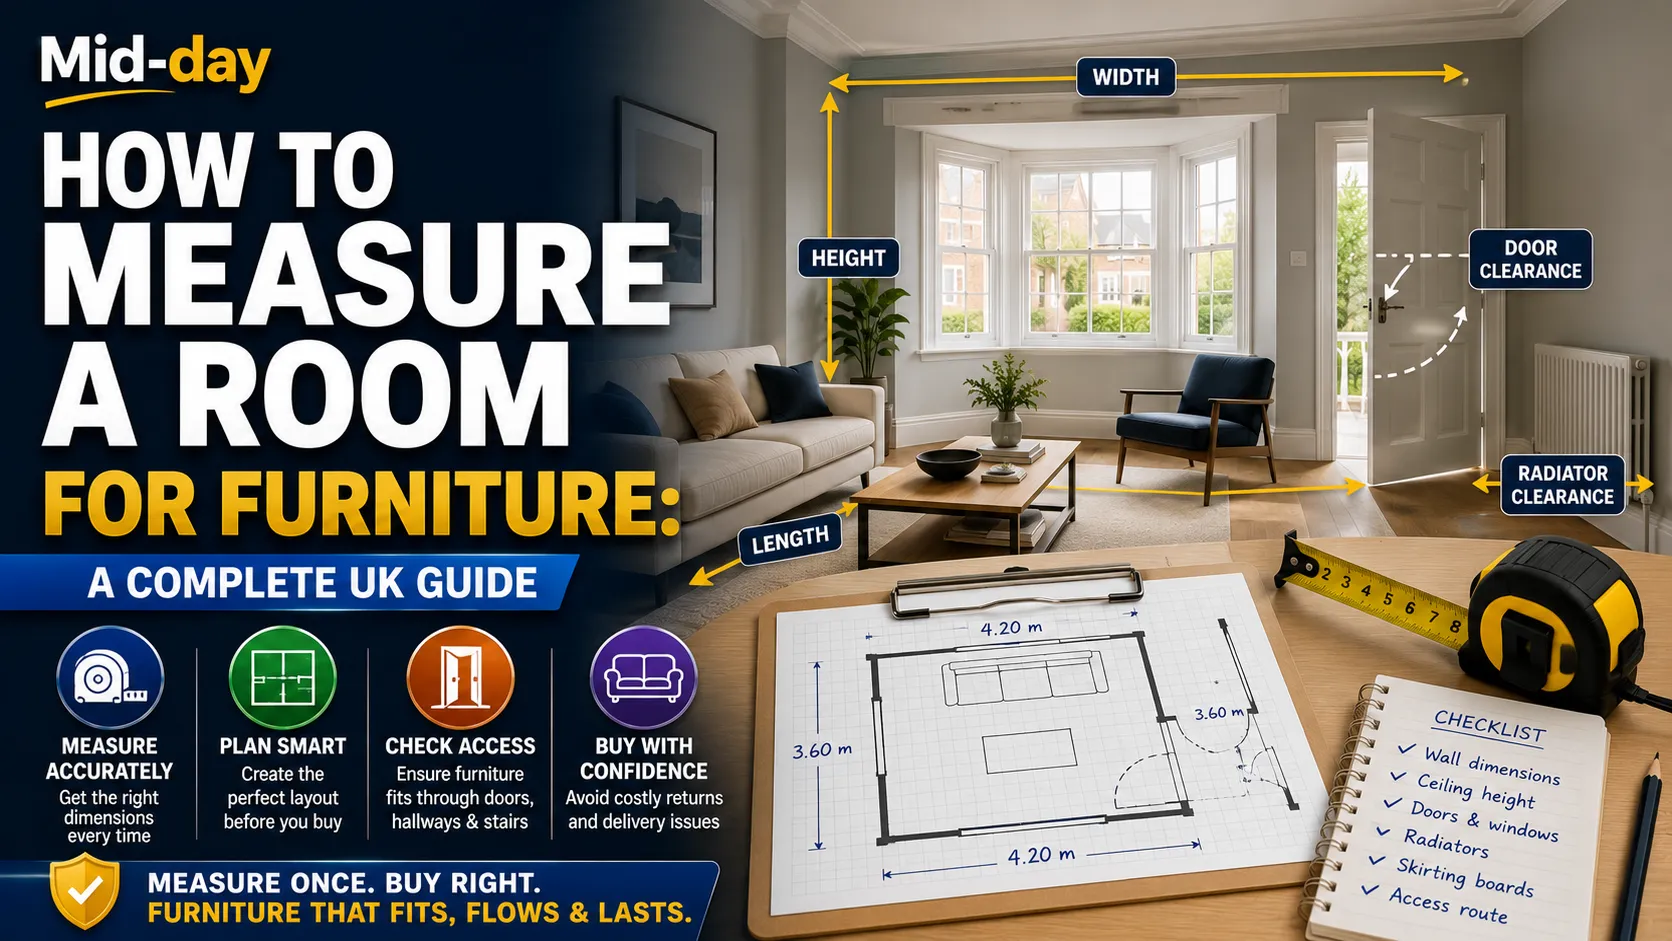
Buying furniture that does not fit is one of the most common and costly home decorating mistakes in the UK. Every year, sofas get stuck in hallways, dining tables block kitchen doors, and wardrobes stand at an angle because someone measured the wall but forgot the skirting boards. A few minutes with a tape measure and this guide will save you a return trip, a restocking fee, and a very frustrating afternoon.
This guide covers exactly how to measure a room before buying furniture, what measurements to take, which details are easy to overlook, and how to plan your layout before anything is delivered.
You do not need special equipment. The basics are:
A laser distance measurer (also called a “laser measure” or “disto”) is a worthwhile investment if you are furnishing multiple rooms or moving into a new property. Models from DeWalt, Bosch, and Leica are widely available from UK retailers, including B&Q, Screwfix, and Amazon. They give you accurate measurements to the millimeter with one hand.
The primary measurements you need are:
Length and width. Measure the full length of each wall from corner to corner at floor level. Do this for every wall, even if the room appears square. Many UK rooms, particularly in period properties, have walls that are not perfectly parallel, meaning opposite walls can differ by several centimeters.
Ceiling height. Measure floor to ceiling in at least two corners of the room, since older UK properties may have uneven or sloping ceilings, particularly in loft rooms, bay-fronted rooms, or properties with cornicing. This matters for tall furniture such as wardrobes, display units, and floor-standing shelving.
Alcoves and chimney breasts are defining features of many UK period homes and require specific measurements for fitted or freestanding furniture.
For each alcove, measure:
Shelving, fitted units, and storage furniture sized for alcoves must account for the narrowest width, since a unit cut to the widest point will not go in.
This is where many room measurements go wrong. Skirting boards add several centimeters to the base of each wall, and furniture that sits flush against the skirting board will stand several centimeters away from the actual wall surface. For large furniture such as sofas, wardrobes, and sideboards, this matters for how the room looks and whether doors and drawers open freely.
Measure the depth of your skirting boards from the wall surface to the front face of the board. Also measure the height. Radiator covers and tall skirting boards common in period UK properties can be 15 cm or more in height, which affects whether furniture can sit flat against the wall.
For each window, measure:
This helps you determine which walls can take tall furniture without blocking light and how much space is available on either side of a window for flanking furniture such as bedside tables, chests of drawers, or side units.
For every door in the room:
Do not assume standard UK internal door dimensions. Door openings in older properties vary significantly. The door clearance arc is particularly important for furniture positioned near a doorway: many UK living rooms have sofas that prevent the door from opening fully, which creates a daily annoyance that is entirely avoidable with accurate pre-purchase planning.
Radiators in UK homes are fixed features that most furniture must work around, not over. For each radiator, measure:
Furniture placed in front of a radiator blocks heat circulation and can cause the furniture itself to warp or fade over time. As a general principle, leave at least 30 cm of clearance in front of a radiator for furniture, and ensure the furniture height does not rise above the radiator if you want heat to circulate into the room effectively.
Record the position and dimensions of any built-in features such as gas meter cupboards, fuse boxes, recessed lighting controls, wall switches, and plug sockets. Furniture placed over a plug socket creates accessibility problems. Furniture placed in front of a meter cupboard may violate building regulations if the meter requires regular access. Wall switches should remain easily reachable after furniture is placed.
This step is where many UK homeowners discover problems too late. Even if a piece of furniture fits perfectly in the room, getting it there requires navigating a front door, a hallway, a staircase, and possibly a landing.
Measure:
Most UK terraced and semi-detached homes have a standard front door opening of around 80 to 90 cm. Oversized furniture from some retailers is wider than this.
Measure:
Long items such as sofas, wardrobes, and dining tables typically need to be angled around hallway corners. Measure the diagonal available at each turn.
UK staircases, particularly in Victorian and Edwardian terraced properties, are frequently the most challenging obstacle for large furniture. Measure:
Some furniture, particularly high-backed sofas, wardrobes, and large beds, can only be delivered to upper floors if the staircase headroom and turning space allow for angling. Many UK delivery drivers and furniture removal companies will assess this before carrying items upstairs, and some retailers will only deliver to the ground floor if access is doubtful.
Once you have all your measurements, drawing a simple room plan to scale will save significant time and frustration.
Use 1 cm to represent 25 cm of actual room dimension or 1 cm to represent 50 cm for larger rooms. Draw the room footprint first, then mark all fixed features: doors (including swing arcs), windows, radiators, plug sockets, and any built-in elements.
Cut out paper rectangles to scale representing the furniture you are considering. Move them around the room plan to test different arrangements before committing to a purchase.
Online tools such as IKEA’s room planner, the Roomstyler platform, and Planner 5D allow you to create digital room layouts and place furniture to scale, which is quicker than cutting paper if you are comfortable with simple digital tools.
These are widely accepted practical standards for comfortable furniture clearance in UK homes.
Dining rooms:
Living rooms:
Bedrooms:
Kitchens:
UK furniture retailers typically list dimensions in one of two formats.
Standard format: Width x Depth x Height (W x D x H). Width is the measurement across the front face. Depth is how far the piece extends from front to back (from the wall into the room). Height is from the floor to the highest point.
Alternative format: Some retailers list sofas as Length x Depth x Height, where Length describes the left-to-right measurement across the front and Depth describes the distance from the front of the seat cushion to the back wall. This is not universal, so always confirm which measurement refers to which dimension when reading retailer product pages.
For sofas in particular, manufacturers sometimes measure without the feet attached or include an arm-to-arm measurement that differs from the footprint. Check whether any dimensions listed exclude legs or feet, since even 5 to 10 cm matters against a skirting board.
Diagonal is the measurement that matters for staircase access. Professional furniture removers assess whether a piece will go around a corner or up a staircase by calculating the diagonal measurement of the item. A wardrobe 200 cm tall and 60 cm deep has a diagonal of approximately 208 cm when measured from corner to corner. If the staircase headroom is less than this diagonal, the piece cannot be navigated up the stairs without disassembly.
Flat-pack furniture solves many access problems. This is why flat-pack has remained popular in UK homes for decades. An IKEA PAX wardrobe with a 236 cm height can be carried up a staircase with 200 cm clearance because it is assembled in the room. If the furniture you are considering is not flat-pack and exceeds your staircase diagonal, ask the retailer whether the piece can be delivered in parts or whether the feet or top panel is removable.
Victorian and Edwardian bay windows create measurement complexity. Bay window rooms are common in UK period housing and are among the most complex to furnish. The bay itself, the main room width excluding the bay, and the total width including the bay are three different dimensions. Sofas placed in front of a bay window typically cannot extend into the bay without blocking the radiators that are almost always installed in UK bay windows.
Alcoves in pairs are rarely symmetrical. In properties with a chimney breast and two flanking alcoves, the alcoves are frequently different widths, sometimes by 5 to 10 cm. Always measure both individually.
Measuring only at floor level. Walls may taper outward toward the ceiling, particularly in older UK properties with ceiling plaster that has shifted or been built up over time. Measure at the height of the furniture as well as on the floor.
Forgetting to account for radiator pipe protrusion. The pipes feeding a radiator often protrude from the wall at the base, sometimes adding 5 to 10 cm of projection beyond the radiator body. Furniture placed beside or over a radiator may hit the pipes before touching the wall.
Not checking furniture dimensions against the delivery route before purchasing. This is the single most common cause of “the furniture won’t fit” situations in UK homes. Always measure your hallway, staircase, and turning points before ordering anything tall, long, or wide.
Using approximate measurements. “About 3 meters” and “roughly 90 cm” are fine for initial planning but should be replaced with exact measurements before purchasing. 20 mm margin errors can prevent a tight-fitting piece from going in at all.
Confusing internal and external door frame measurements. The clear opening of a door frame (the space the furniture passes through) is narrower than the overall frame, including the architrave. Measure the clear opening, not the architrave-to-architrave width.
Measuring a room for furniture takes 20 to 30 minutes if done properly and saves hours of stress, return deliveries, and redesign. In UK homes particularly, where period features, narrow hallways, and compact staircases are common, the access route is often as important as the room itself.
Take all your measurements before browsing, not after you have fallen for a piece. Measure the room, every fixed obstacle in it, and every door, hallway, and staircase between the street and where the furniture will stand. Mark out the footprint with masking tape. And always check whether the retailer’s dimensions include the feet.
How do I measure a room for furniture? Measure the length and width of each wall at floor level, the ceiling height, and every fixed obstacle, including door swings, window positions, and radiators. Also measure the access route (hallway, staircase, and front door) to ensure the furniture can reach the room. Record everything in a scale drawing before purchasing.
What order do I measure a room in? Start with the four main walls at floor level, then ceiling height. Next, measure all fixed features: door positions and swing arcs, window positions, and radiator dimensions. Then measure the access route. Finally, add all measurements to a scale floor plan.
What size gap should I leave around furniture? For walkways, allow at least 90 cm of clearance. Between a sofa and a coffee table, 40 to 60 cm is comfortable. Between the side of a bed and a wall or wardrobe, 75 cm minimum. Between facing kitchen units, 120 cm is for one person or 150 cm is for two.
How do I check if a sofa will fit through my door? Measure the clear opening of your door (frame to frame, excluding architrave). Compare this with the sofa’s height, since sofas typically need to be tipped on their back to pass through a door. Also measure your hallway width and any turning points. Check whether the sofa can be delivered partially disassembled if access is tight.
Do UK furniture dimensions include or exclude feet? This varies by retailer. Always check the product description to confirm whether height measurements include feet and whether feet are removable. Even 5 to 10 cm can affect whether a piece fits under a sloped ceiling, beside a skirting board, or through a doorway.
How do I measure an alcove for a fitted unit? Measure the width at the widest point and the narrowest point, since alcoves in UK period properties are rarely perfectly uniform. Measure depth from the back wall to the chimney breast face. Measure height from the floor to the coving or ceiling. Use the narrowest width measurement as your maximum unit width.
What is the standard UK sofa width? There is no single standard, but most UK two-seat sofas range from 140 to 180 cm wide, three-seat sofas from 175 to 230 cm, and corner sofas from 220 to 280 cm on their longest side. Always check the specific dimensions of the piece you are considering.
How do I work out if furniture will go up my stairs? Calculate the diagonal measurement of the item (use Pythagoras: diagonal equals the square root of height squared plus depth squared). Compare this against the available staircase headroom at its lowest point. If the diagonal exceeds the headroom, the piece cannot be angled upstairs without disassembly or removal of bannisters.
Read More: Heatable Oil Guide: Low Prices, App Delivery & 2026 Review





[…] Read More: How to Measure a Room for Furniture: UK Guide 2026 […]